New Year’s Eve at the Sanborn!
Celebrate the arrival of 2012
at the first annual
New Year’s Eve Ball at the Sanborn
December 31, 2011 from 8:00p.m. to 12:30 a.m.
Sanborn House Historical and Cultural Center.
“Mr. and Mrs. Oren Sanborn” will greet their guests
at their Aigremont Estate
at 15 High Street in Winchester to celebrate New Year’s Eve
with an evening of cocktails, dinner and dancing.
Harvest Catering of Wakefield will provide a seated dinner, with
musical accompaniment provided by the Mark Pucci Quartet.
Tickets are available at $200 per person and quantities are limited.
The event is black tie optional.
Come for a lovely and lively evening of enjoyable
company to celebrate
the coming of the New Year right here in Winchester!
Additional contributions will benefit the “Turn up the Heat” Campaign
to upgrade the heating system and enable installation of air conditioning.
Call the Society at 781-721-0135 to purchase tickets or for more information
or visit on-line at www.sanbornhouse.org.


The Sanborn: A Facelift!
Excitingly, we are in the final days of wrapping up the construction which has completely rejuvenated the exterior appearance of the Sanborn House. As we wind down our construction period, I thought I would take the opportunity to provide everyone with some updates on our progress here at the Sanborn House.
 We have completed the painting of the exterior woodwork, even down to the signpost out front. The brick and concrete front walkway has been completed, as has the restoration of the front columns. Perhaps most necessary has been our transition into accessibility: we now have lowered thresholds between the side and front entrances on the first floor, and an automatic door opener on our newly-installed front doors. (Speaking of the doors, take a close look at them the next time you visit the House, not only are they gorgeous, but they replicate the original front doors dating to 1907!). When you also consider the ramp next to the walkway and the handicapped-accessible bathroom currently being installed by the Winchester Department of Public Works, we have made great strides towards being equally inviting to all of our visitors.
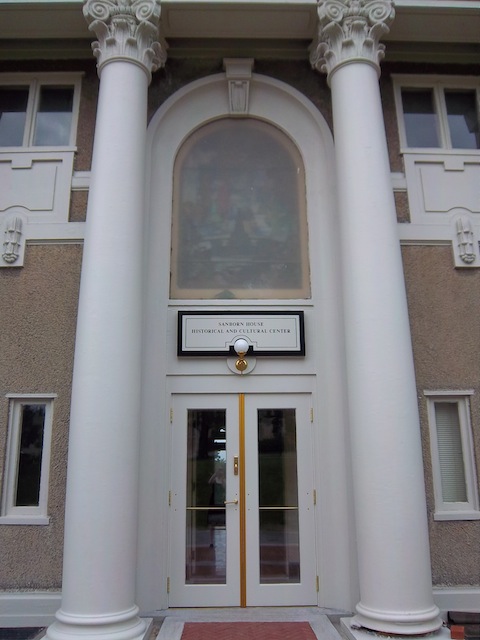 I would like to take a moment to thank all of those that have made this project possible, from our new doors to our freshly painted trim to our brick and concrete walkway – all beautiful and historically accurate. Matt Genzale of Prism Builders and architect Karle Packard of Red Hawk Studios have been wonderful teammates in caring for the Sanborn during our period of restoration, as well as all of the subcontractors we have been fortunate to work with on the House. And absolutely nothing would have been possible without our local community organizations and individuals who have contributed their support to the Sanborn House restoration efforts. While there is still much to be done, we hope you will join us in celebrating our renewed appearance and visit us soon!
History + Concrete = Our New Front Walk!
 After a few weeks of truly disagreeable weather, we are making steady progress on our exterior restoration. The painting continues, and this week, we began work on the front entry itself. After demolishing the old front walkway and removing the temporary door last week, we began this week’s work with an empty hole in front of the front columns. This demolition, however, was nothing if not a proud moment for the Society in its work to restore the exterior of the Sanborn.
Within two days, our subcontractors had formed the structure of the new concrete and brick front path. The front walk will be in keeping with the historical appearance of the original walk, a brick path anchored and bordered by concrete.
The formulation of the concrete has been a fascinating process, as a number of us put our heads together on how to best replicate the appearance of the original design. Considering the natural wear and weather damage to the original, this was a surprisingly creative process. After reviewing samples of rock mixture and concrete, we finally came up with a formula for the walk: a smooth concrete base, with a 3/8†aggregate of two sizes of black rock broadcast on top of the concrete.
As you may not be aware, the art form of creative concretework using specialized aggregate is relatively scarce in New England. After conferring with a number of aggregate specialists, however, it appears that this method will most resemble the original walk. New concrete methods – as well as attention to ADA-accessibility! – only increases the overall value of the front walk.
Following the setting of the concrete this week, we will then be able to lay the brick, install the new column bases, and put in the new front door. For those of you who plan to join us for Town Day on Saturday, June 4th, there will be a number of new elements to explore at the Sanborn House!

